
Four levels,
the quiet side
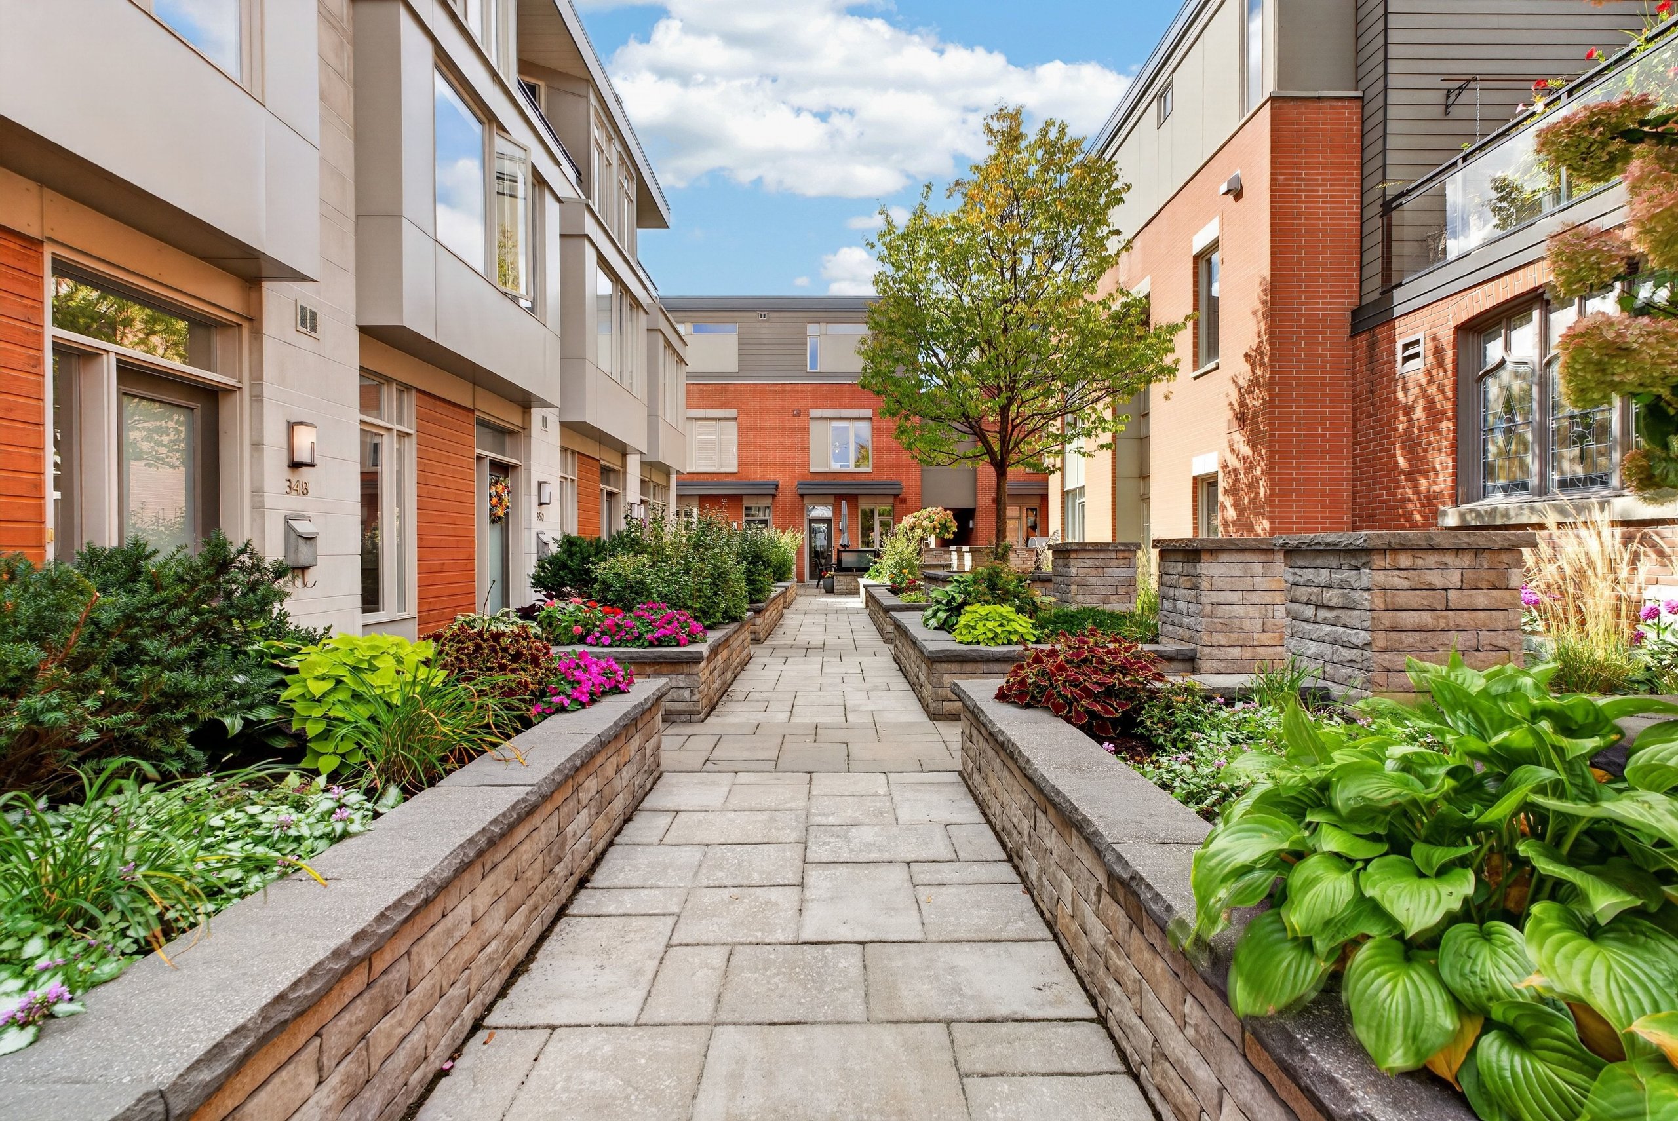
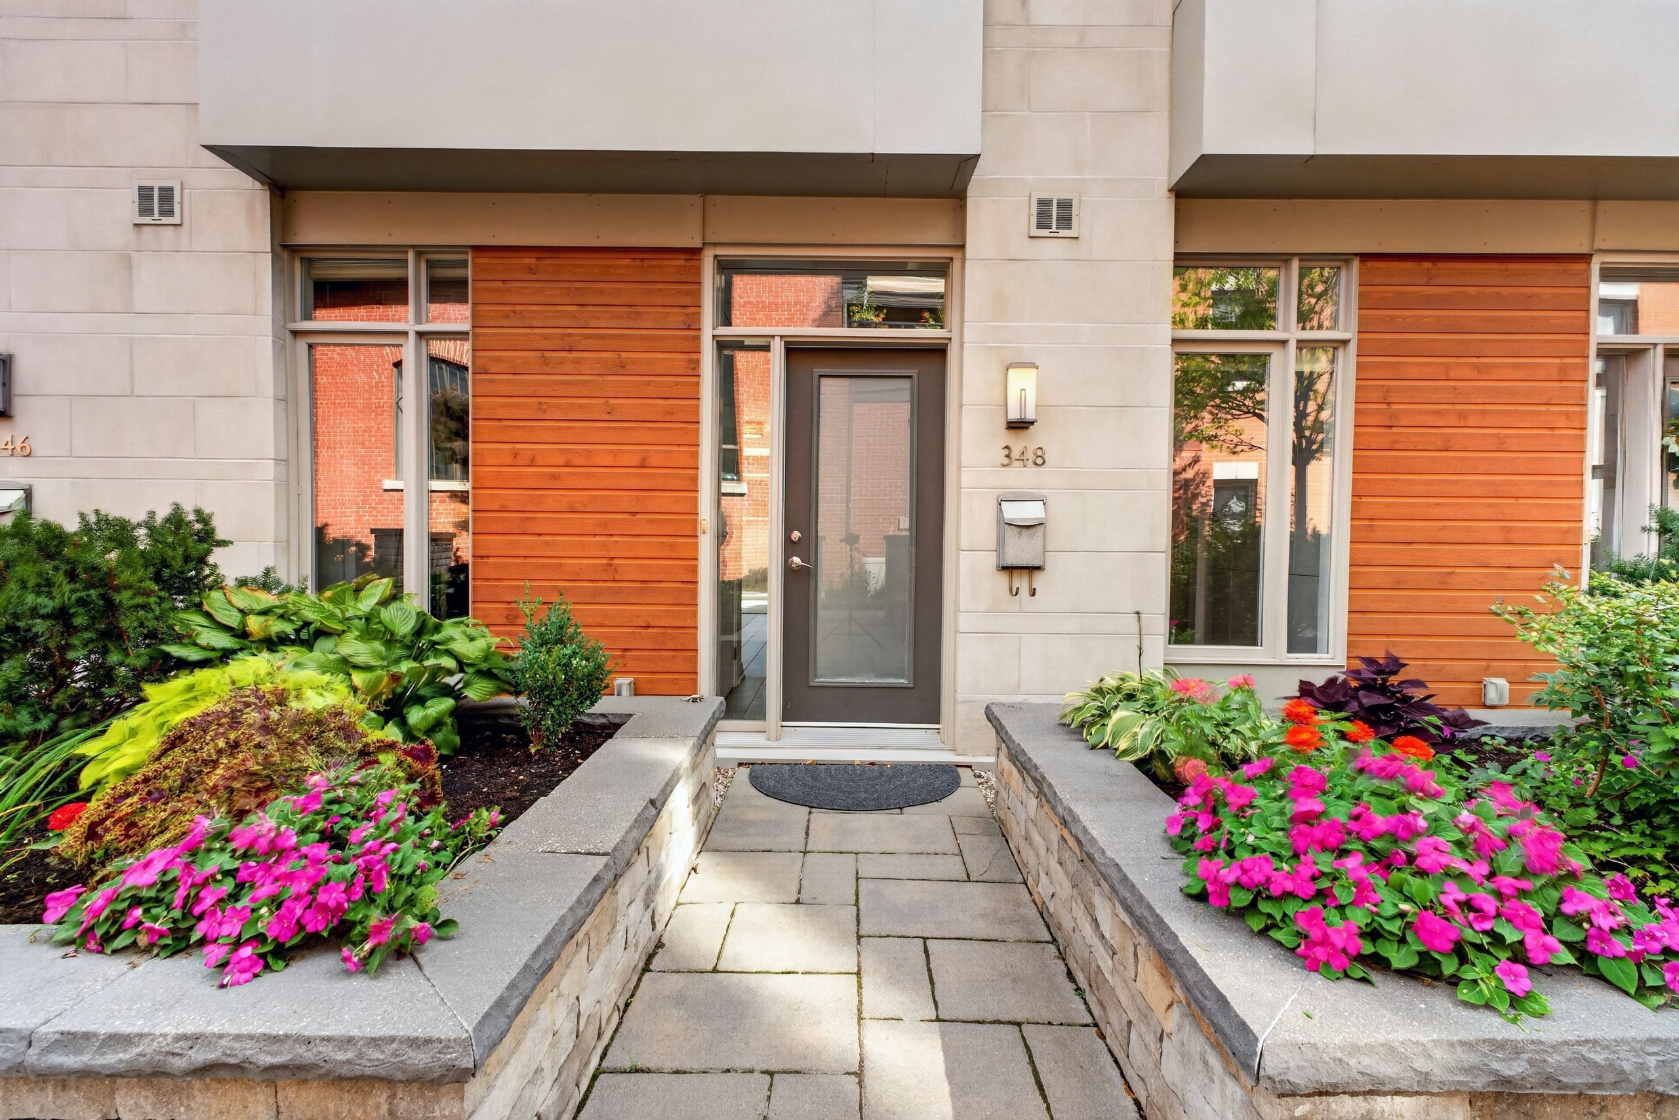
Ravenhill Common is nineteen brownstones tucked off Churchill Avenue, built in 2014 to a Barry Hobin design that took first place in three categories at the 2015 Ottawa Design Awards. This one looks into the interior courtyard rather than out at the street.
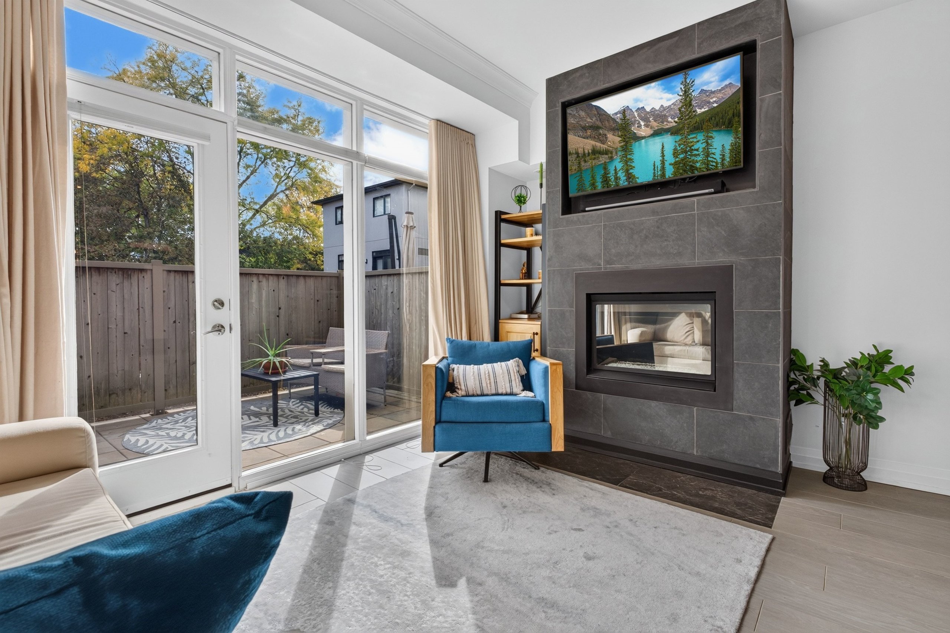
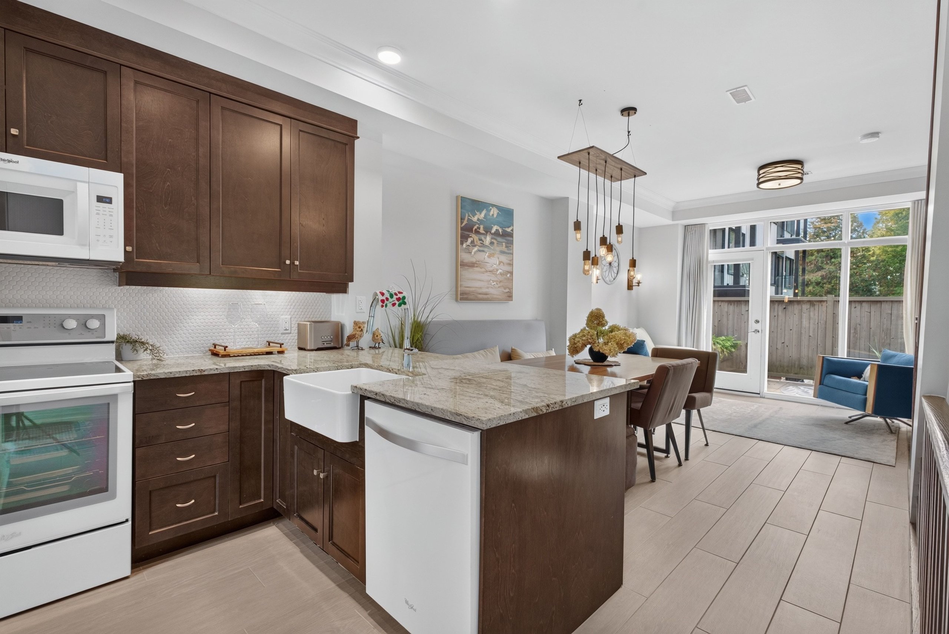
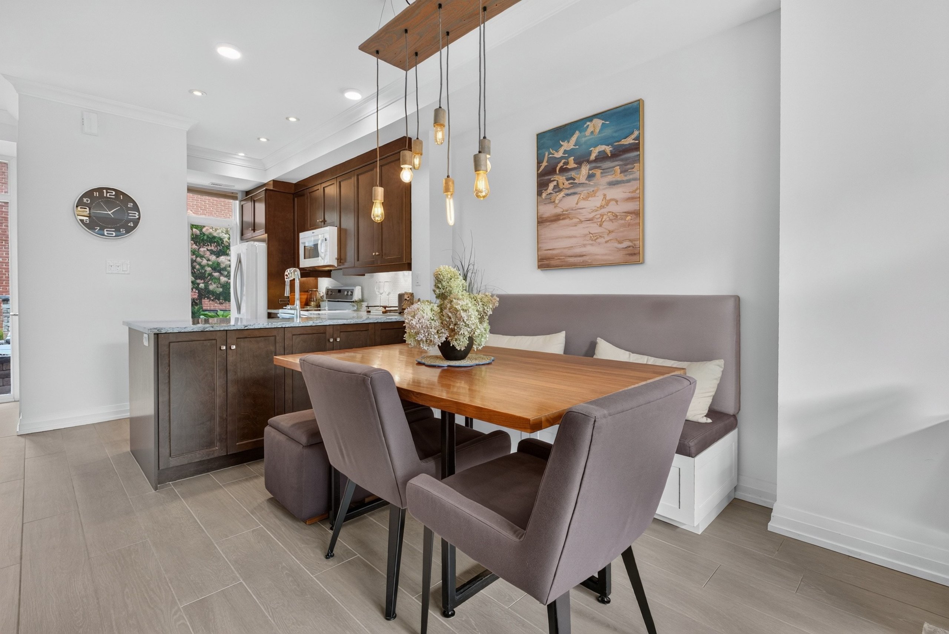
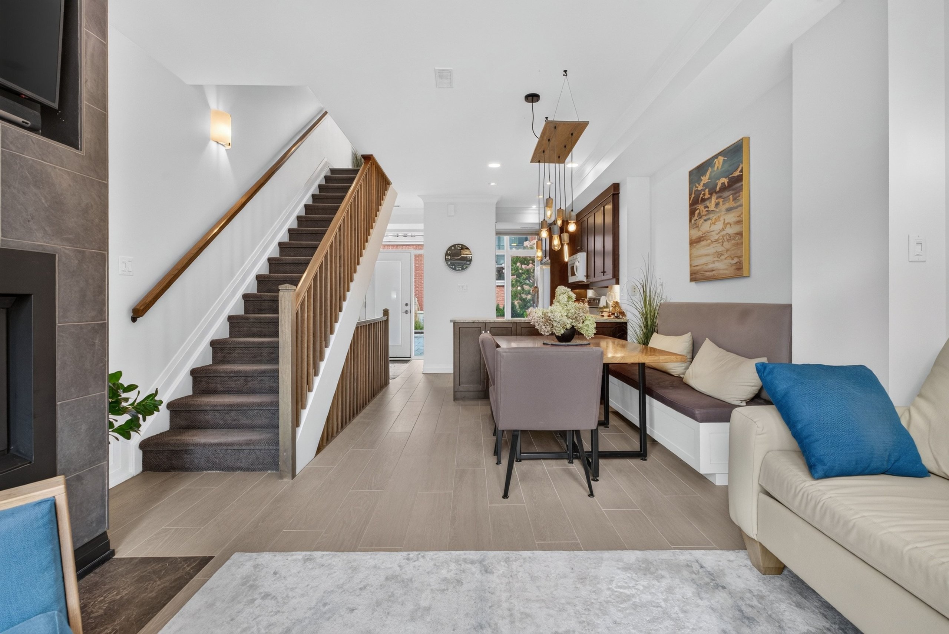
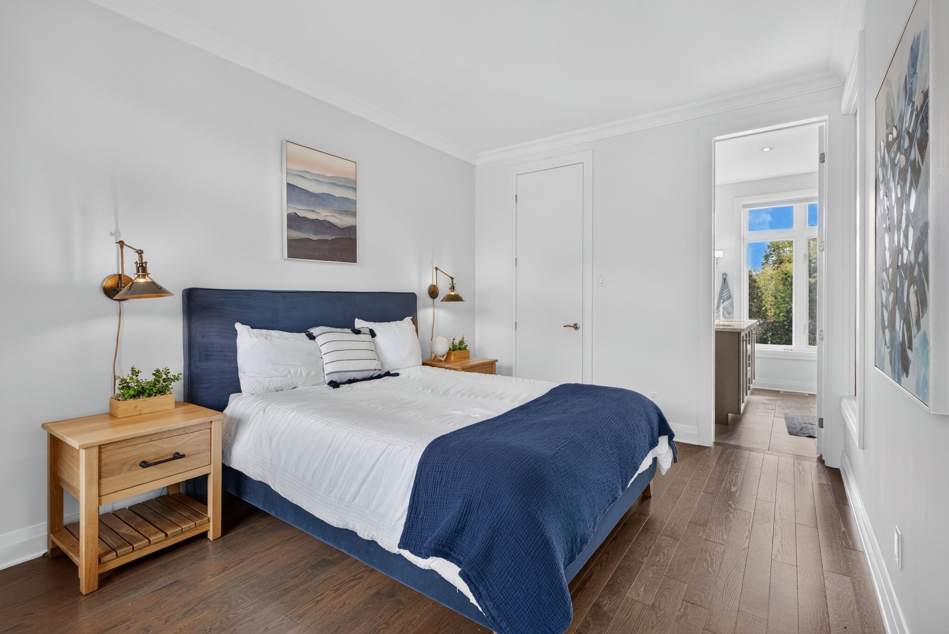
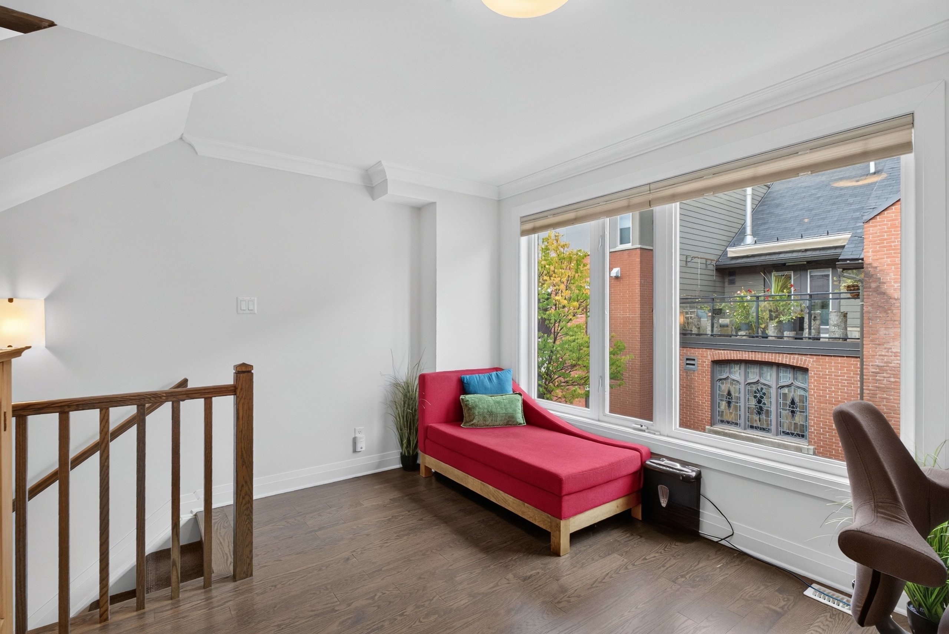
The main level opens across living, dining and kitchen under nine-foot ceilings, crown mouldings, a gas fireplace, and floor-to-ceiling glass onto a patio at grade. Up one flight are the guest bedroom with its built-in Murphy bed, a four-piece bath, the laundry, and a 13 by 11 office at the front, looking onto the old brick church.
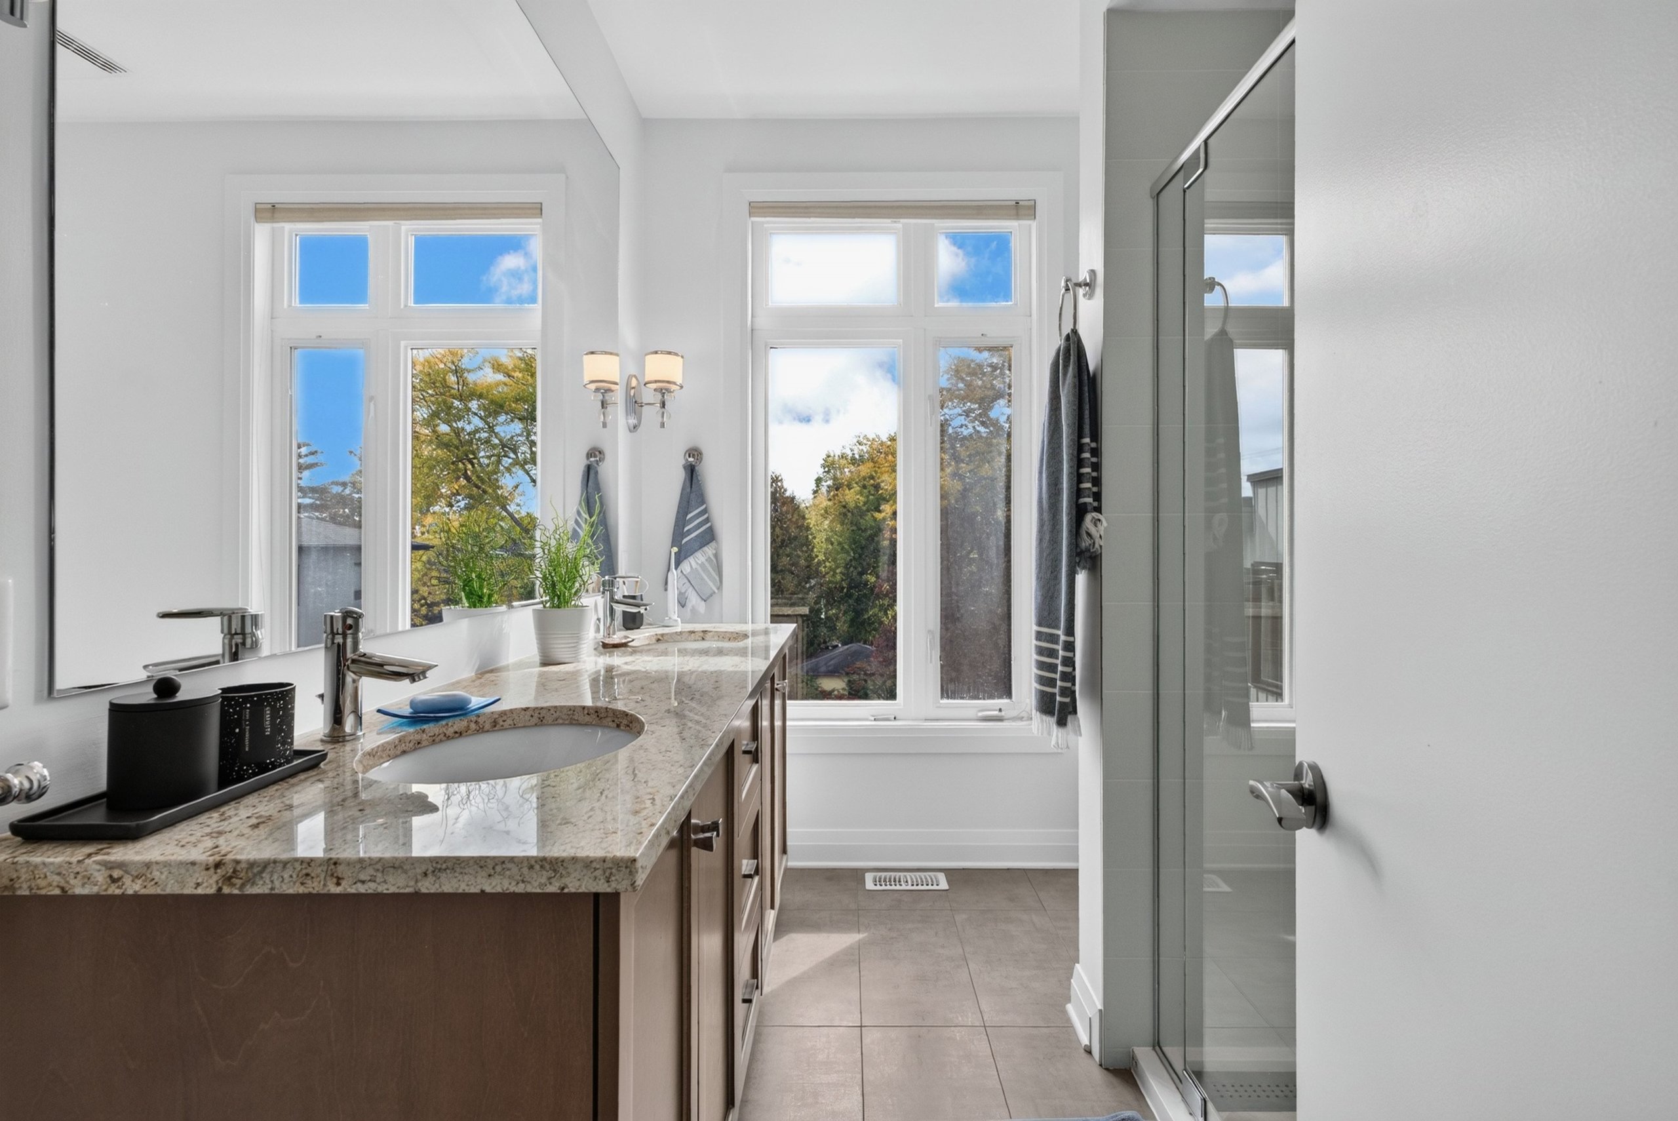
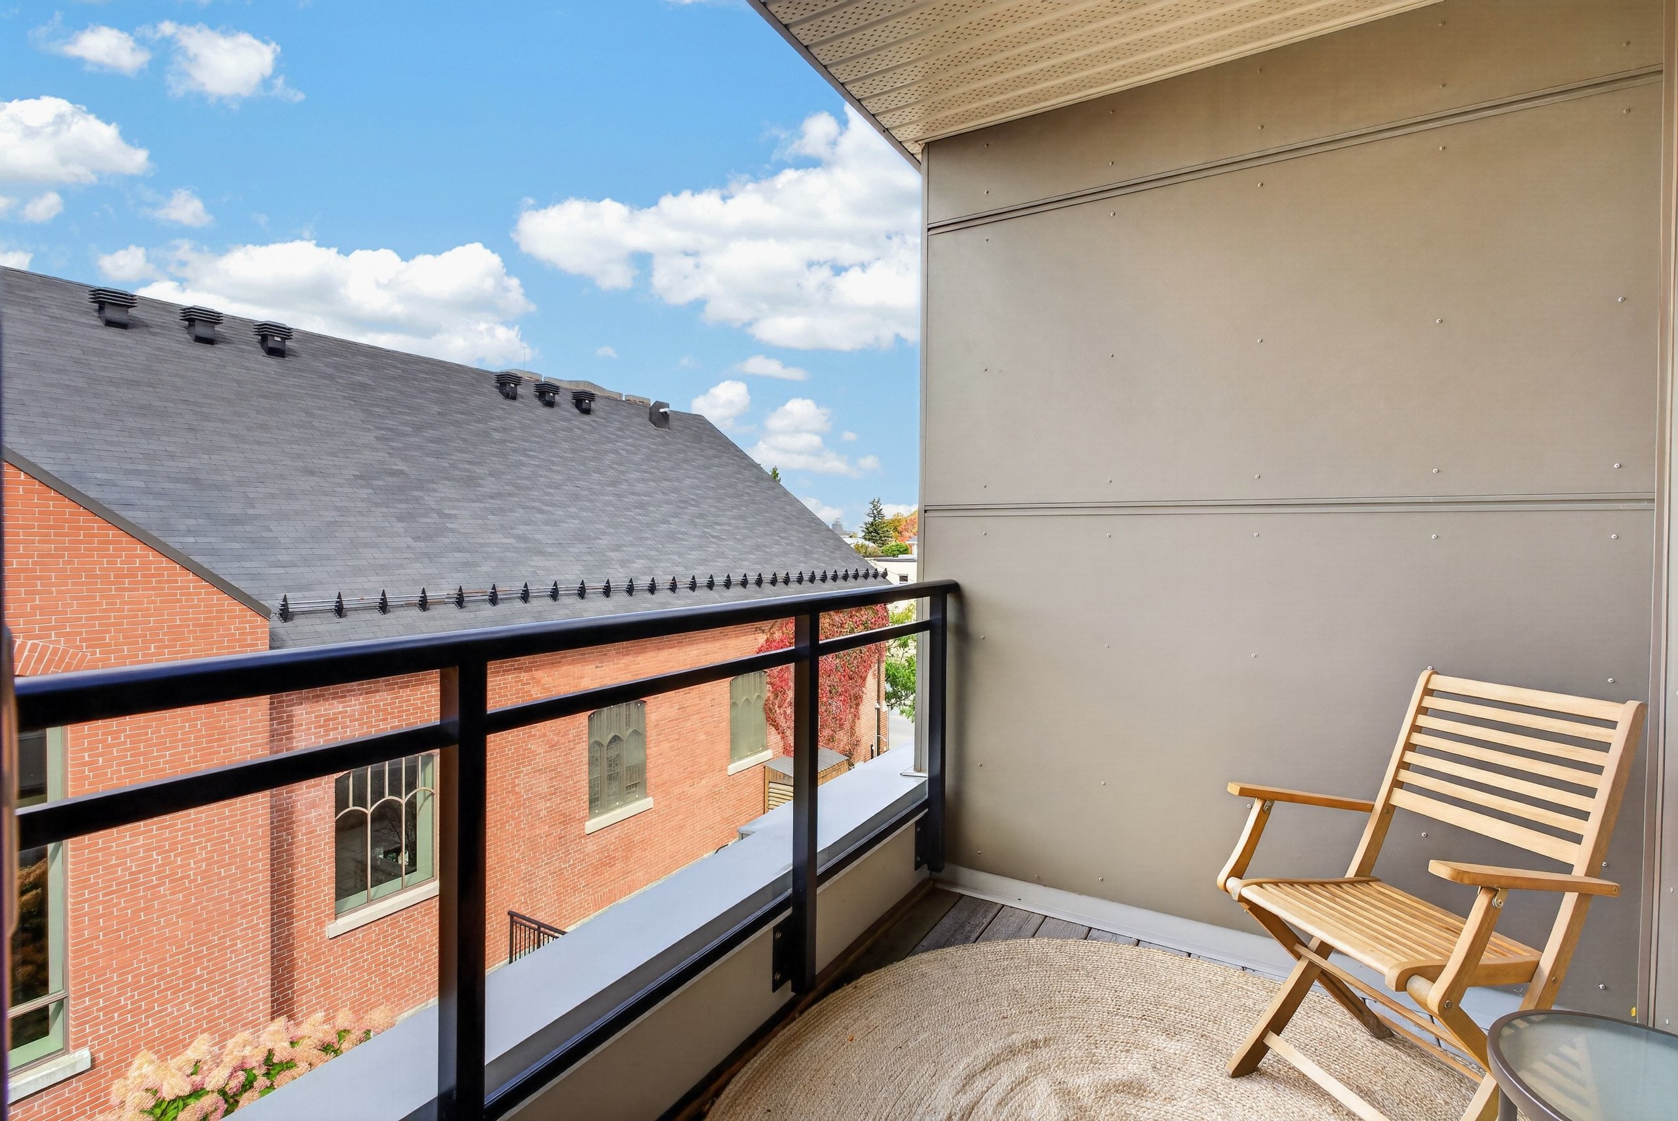
The third floor is the primary suite and nothing else: a five-piece ensuite with dual granite vanities and a glass shower, a walk-in closet, and a covered balcony looking over the courtyard and the old brick church beyond it.
What sets this one apart
{{ f.b }}
Forty photographs
Video and 3D tour
What it costs to own
Carpet-free except the stairs.
Walk to all of it
Richmond Road is a five-minute walk: the shops, the restaurants, the patios, the Saturday farmers' market. Westboro Beach and the Kichi Zibi Mikan pathway are ten minutes the other way. Buses run on Churchill, and two future LRT stations sit within walking distance.
More on the neighbourhoodShowings are
by appointment
Twenty-four hours' notice where possible, and I am at every showing myself. The status certificate, the measured floor plan and twelve months of utility figures are all ready before you ask for them.

jim@jimmattice.ca
@OttawaRealtorJim